

Listing Courtesy of:  Midwest Real Estate Data as distributed by MLS GRID / Listed By: Michael Kotyuk, Coldwell Banker Realty
 Midwest Real Estate Data as distributed by MLS GRID / Listed By: Michael Kotyuk, Coldwell Banker Realty
 717 Seward Street 3E Evanston, IL 60202
Active (4 Days)
$330,000 (USD)
OPEN HOUSE TIMES
-
OPENSun, Jul 1212 noon - 2:00 pm

Description
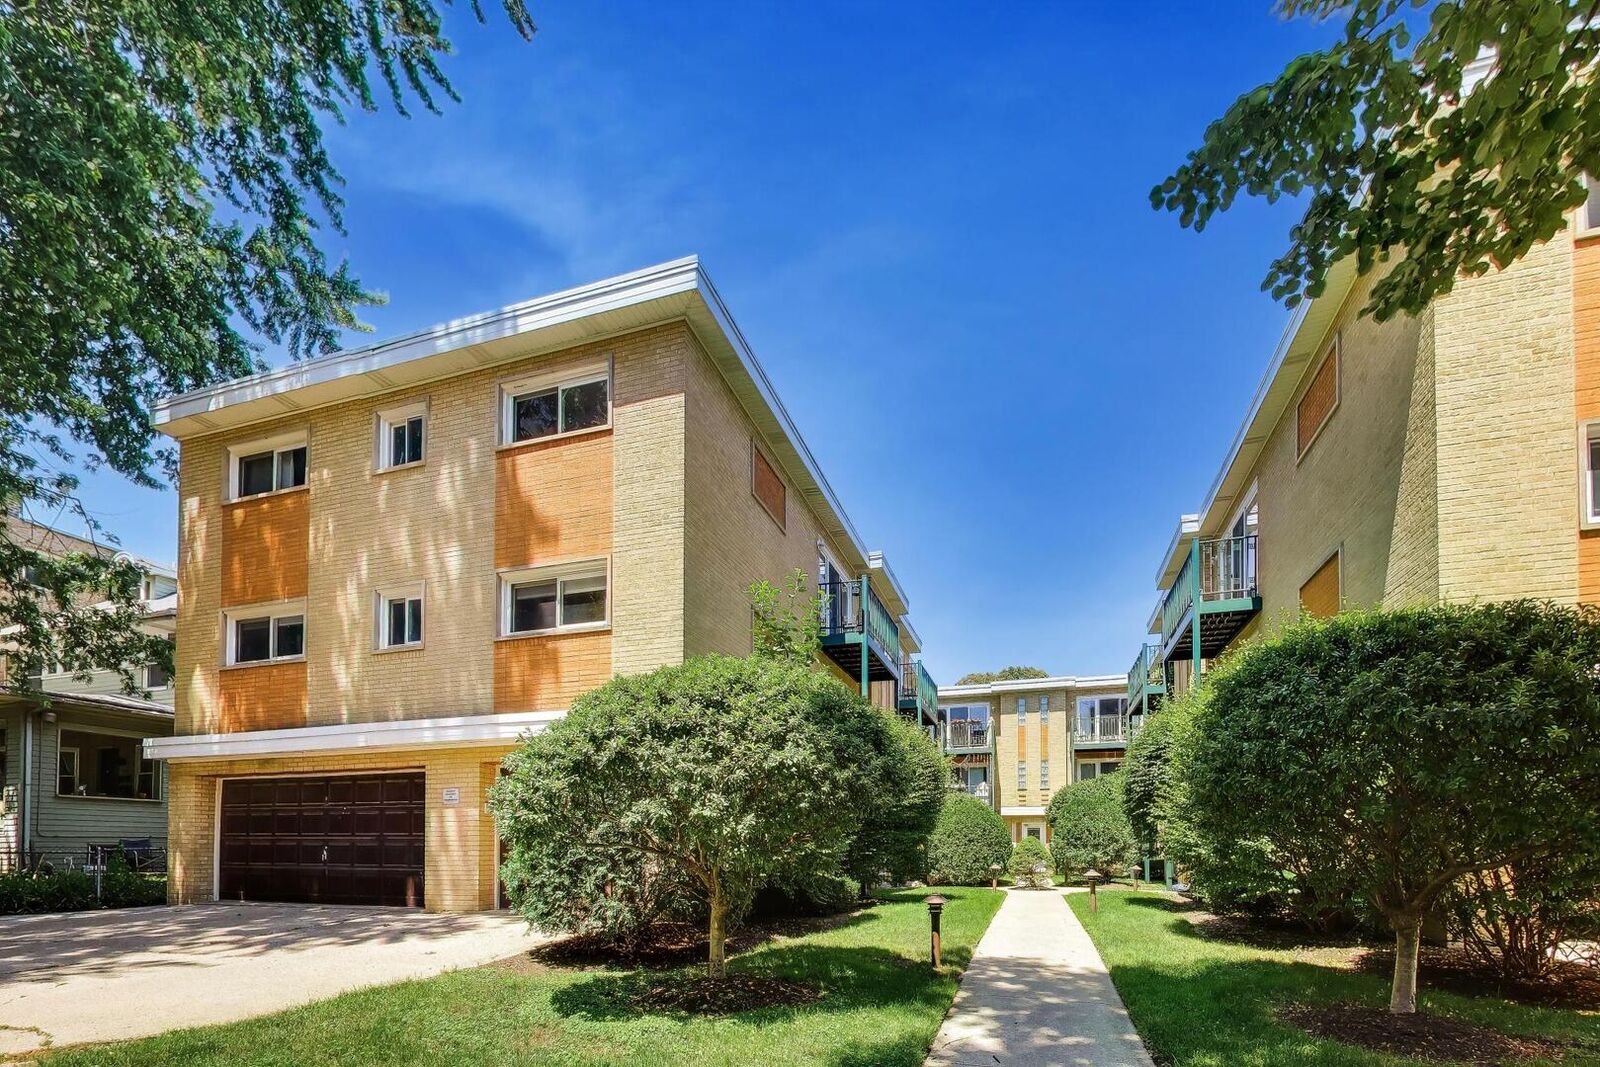
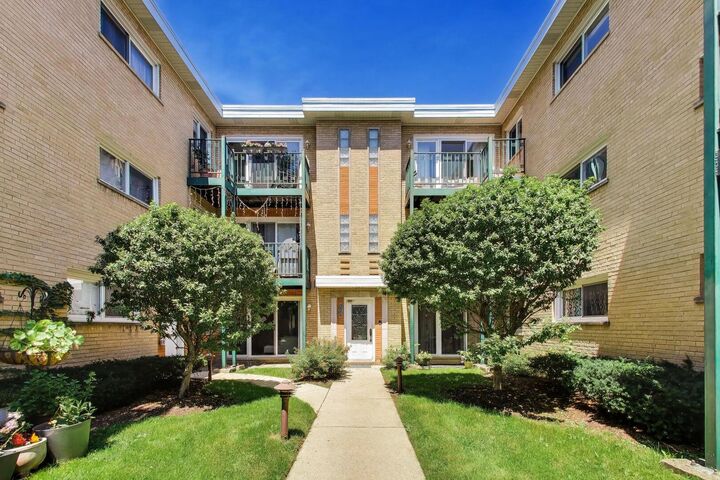
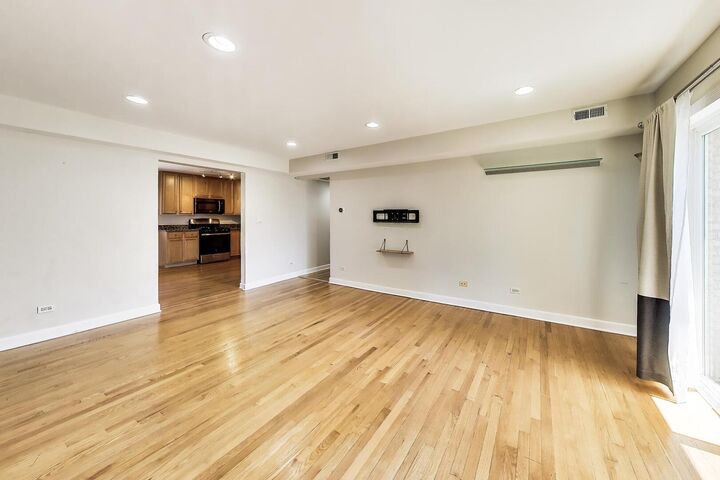
Charming top floor 3-bedroom 2-bathroom condo in prime Evanston location with in-unit laundry and assigned exterior parking. Hardwood floors and recessed can lights in main areas. Kitchen offers maple cabinets, granite counter tops, stainless steel appliances and plenty of storage. Large eat-in area open to the kitchen. Plenty of storage throughout the condo. All bedrooms are a generous size. Primary king suite offers plenty of room, attached bathroom and double closets. South facing unit has plenty of light. Large balcony offers entertainment options. Extra dedicated walk-in storage in basement. Easy walk to the train. Fifteen minute walk to lake front.
MLS #:
12699329
12699329
Taxes
$6,251(2023)
$6,251(2023)
Type
Condo
Condo
Year Built
1971
1971
School District
202
202
County
Cook County
Cook County
Listed By
Michael Kotyuk, Coldwell Banker Realty
Source
Midwest Real Estate Data
Last checked Jul 12 2026 at 7:43 PM GMT+0000
Midwest Real Estate Data
Last checked Jul 12 2026 at 7:43 PM GMT+0000
Bathroom Details
- Full Bathrooms: 2
Interior Features
- Storage
- Granite Counters
- Laundry: In Unit
- Laundry: Gas Dryer Hookup
- Appliance: Range
- Appliance: Refrigerator
- Appliance: Dishwasher
- Appliance: Microwave
- Laundry: Washer Hookup
Lot Information
- Mature Trees
Property Features
- Foundation: Concrete Perimeter
Heating and Cooling
- Forced Air
- Natural Gas
- Central Air
Basement Information
- Unfinished
- Storage Space
- Partial
- Concrete
Homeowners Association Information
- Dues: $310/Monthly
Exterior Features
- Roof: Asphalt
Utility Information
- Utilities: Water Source: Public
- Sewer: Public Sewer
School Information
- Elementary School: Evanston Twp High School
- Middle School: Evanston Twp High School
- High School: Evanston Twp High School
Parking
- Off Alley
- Assigned
- Owned
- Yes
Stories
- 3
Location
Disclaimer: Square footage is based on information available to agent, including County records. Information has not been verified by agent and should be verified by buyer.
Based on information submitted to the MLS GRID as of 7/12/2026 19:43. All data is obtained from various sources and may not have been verified by broker or MLS GRID. Supplied Open House Information is subject to change without notice. All information should be independently reviewed and verified for accuracy. Properties may or may not be listed by the office/agent presenting the information.
